
 English
 Views: 0 Author: Site Editor Publish Time: 2026-07-28 Origin: Site


Internal defects or metallurgical failures in high-stress industrial applications carry severe operational and financial consequences. A single microscopic flaw in a critical component can lead to catastrophic system failure, environmental hazards, and massive downtime. Procurement and engineering teams face the constant challenge of verifying the internal and external integrity of a stainless steel forging before committing to expensive secondary machining or final deployment in the field.
Deploying systematic inspection protocols serves as the definitive method for evaluating component reliability. Rigorous testing ensures regulatory compliance and helps project managers shortlist competent manufacturing partners. Understanding the nuances of these inspection methodologies allows engineering teams to mitigate risks early in the production cycle. You need to ensure that every delivered component meets exact mechanical and chemical specifications before it ever reaches the job site.
Methodology Matching: No single inspection method guarantees integrity; combining Non-Destructive Testing (NDT) and destructive mechanical testing is required for critical applications.
Material Constraints: Austenitic microstructures present unique physical challenges for certain NDT methods, requiring specialized inspection expertise.
Compliance is Non-Negotiable: Components like valves must adhere to strict, verifiable standards (e.g., ASTM, ASME, API) documented through certified Material Test Reports (MTRs).
Vendor Evaluation: A supplier’s internal quality assurance infrastructure is a direct indicator of their capability to deliver reliable custom stainless steel forgings at scale.
A successful forging must exhibit optimal grain flow, absence of internal porosity, precise mechanical properties, and strict dimensional accuracy. Achieving these criteria requires continuous monitoring throughout the heating, deformation, and cooling phases. When grain boundaries align correctly with the geometry of the part, the resulting component demonstrates superior fatigue resistance and impact strength compared to cast or machined alternatives. Inspection verifies that these metallurgical transformations occurred exactly as engineered. We look for specific indicators during the initial visual and dimensional checks to confirm the forging dies filled completely and no cold shuts formed during the pressing cycles.
Field engineers rely on these baseline metrics to determine if a batch is fit for purpose. If the grain flow is interrupted or if internal voids remain after the forging process, the mechanical integrity of the part drops significantly. This is why we implement strict inspection gates at every major manufacturing milestone. You cannot simply forge a block of steel and assume it meets the required pressure ratings without empirical data backing it up.
Before any physical deformation begins, verifying the raw material chemistry is mandatory. Positive Material Identification (PMI) acts as the primary gatekeeper against alloy mix-ups. Utilizing X-ray Fluorescence (XRF) and Optical Emission Spectroscopy (OES), inspectors confirm the exact elemental composition of the steel billets. This step prevents the accidental processing of incorrect grades. It is especially vital when manufacturing custom stainless steel forgings designed for highly corrosive environments.
In a busy stockyard, a billet of 304 can easily be mistaken for 316L if proper tagging is lost. Running a quick PMI check takes seconds but saves weeks of wasted production time. We calibrate our XRF guns daily against known standards to ensure the readings for chromium, nickel, and molybdenum fall exactly within the allowable ASTM ranges. If a billet fails PMI, we quarantine it immediately to prevent it from entering the production stream.
Discovering defects late in the manufacturing process drastically inflates project expenses. If an internal void is exposed during final CNC machining, the entire component becomes scrap. You waste both raw material and expensive machine hours. The financial impact of in-field failures is exponentially worse. Component failures lead to product recalls, severe safety hazards, and facility downtime. Investing heavily in the inspection of stainless steel forgings upfront eliminates these downstream financial risks.
Consider a high-pressure flange installed on an offshore rig. If that flange develops a leak due to an undetected forging burst, the cost to shut down the line, fly out a replacement part, and hire specialized welding crews dwarfs the initial cost of the forging itself. Quality assurance is an investment in risk mitigation. We track our scrap rates meticulously to identify trends in forging defects, allowing us to adjust our die designs and heating parameters proactively.
Baseline inspection protocols mitigate liability and ensure alignment with strict industry safety standards. Sectors such as aerospace, marine, and pressure vessel manufacturing operate under rigid codes dictated by organizations like ASME and API. Comprehensive testing provides the documented evidence required to prove that components can safely withstand their designed operational pressures and temperatures without yielding.
Inspectors must sign off on specific hold points during the manufacturing process. These hold points are dictated by the client's Inspection and Test Plan (ITP). If a component requires a witness point for ultrasonic testing, the third-party inspector must be present before the part can move to the next stage. This level of oversight guarantees that no corners are cut and that the final product complies fully with the governing engineering specifications.
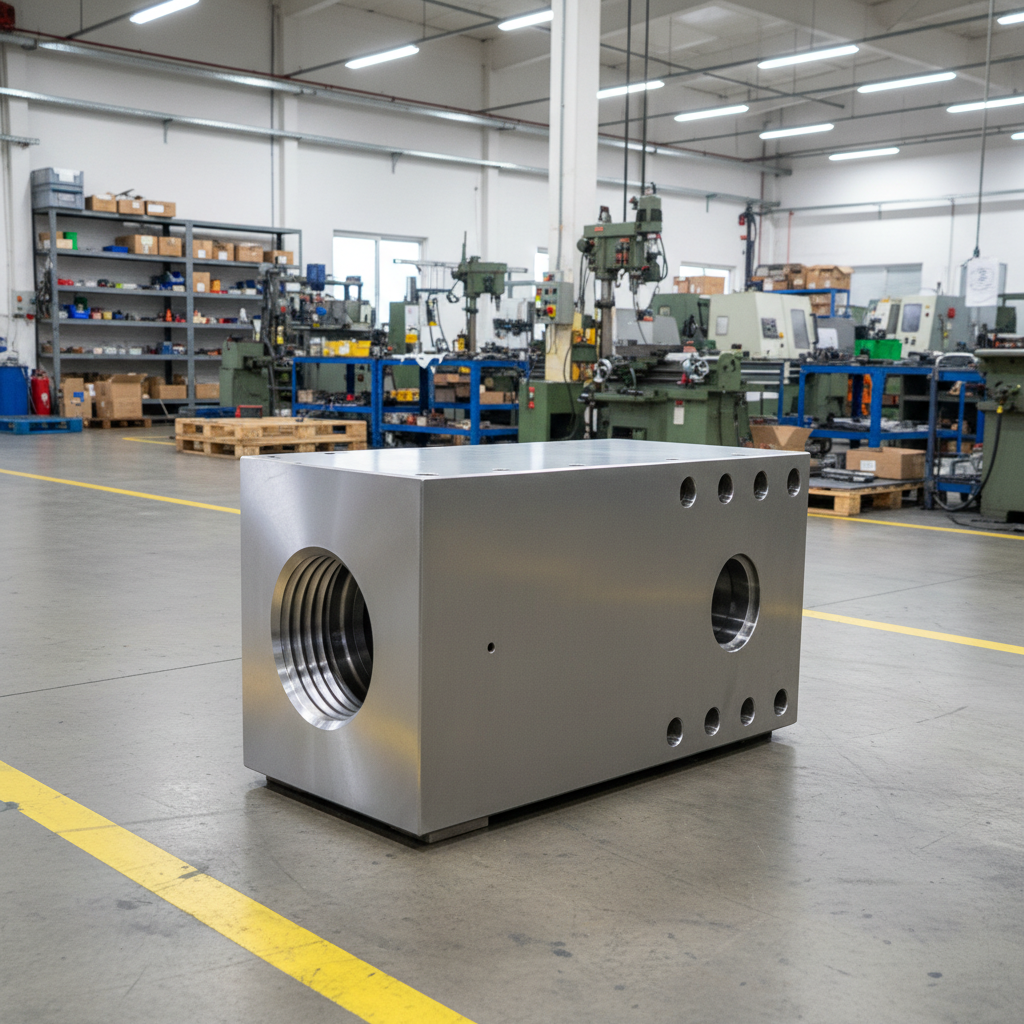
Non-Destructive Testing evaluates the integrity of a component without altering its physical properties. These methods align closely with ASME Section V and ASTM A388 standards. We rely on these techniques daily to clear parts for shipment.
Liquid Penetrant Testing (PT): This method detects surface-breaking defects such as cracks, laps, and seams. Operators apply a visible or fluorescent dye that seeps into microscopic flaws. Surface roughness (Ra) limits are critical here, as excessively rough surfaces can trap penetrant and cause false indications. Inspectors must use low-halogen, low-sulfur penetrants to prevent stress corrosion cracking. Magnetic particle inspection (MPI) remains ineffective for non-magnetic materials, making PT the standard for these specific alloys.
Ultrasonic Testing (UT): UT utilizes high-frequency sound waves to detect internal voids, bursts, or inclusions. A transducer sends sound waves through the metal, and any internal flaw reflects the wave back to the receiver. Accurate UT requires calibration blocks (dac blocks) machined from material with an identical grain structure to the production parts to ensure accurate flaw sizing and depth measurement.
Radiographic Testing (RT): RT employs X-rays or gamma rays to perform volumetric inspections. This technique proves highly effective for complex geometries where UT wave propagation might be compromised by sharp angles or varying thicknesses. The resulting radiograph provides a permanent visual record of the internal structure.
When setting up for a UT examination, the technician must apply a suitable couplant to ensure sound transmission between the probe and the forging surface. We typically use a water-based gel that is easily removed after testing. The technician scans the entire volume of the part, watching the oscilloscope for any signal spikes that exceed the acceptable amplitude threshold defined by the acceptance criteria.
While NDT confirms the absence of flaws, destructive testing verifies the actual physical capabilities of the metal. We use these tests to prove the heat treatment cycles worked.
Tensile and Yield Strength Testing: Manufacturers forge sacrificial test bars, known as prolongations, integrally with the main batch. Laboratories machine these prolongations into standard test specimens and pull them to failure, verifying the ultimate tensile strength, yield strength, and elongation properties.
Impact Testing (Charpy V-Notch): This test evaluates material toughness and the ductile-to-brittle transition temperature. A weighted pendulum strikes a notched sample to measure the energy absorbed during fracture. This data is critical for components destined for cryogenic or low-temperature applications.
Metallurgical and Hardness Testing: Technicians use macro and micro-etching techniques to visually verify grain flow directionality and check for microstructural anomalies. Hardness testing, utilizing Brinell or Rockwell scales, confirms the effectiveness of heat treatments such as solution annealing.
Delta Ferrite Testing: Measuring the Ferrite Number (FN) ensures the correct microstructural balance. Proper ferrite levels prevent hot cracking during subsequent welding operations while avoiding long-term embrittlement when the component operates in high-temperature service environments.
We often section a sample forging straight down the middle and etch it with an acid solution. This reveals the macrostructure, allowing us to see the exact flow lines of the metal. If the flow lines are cut or run perpendicular to the primary stress axis, we know the forging die needs to be redesigned. This physical evidence is undeniable and forms the basis of our continuous improvement programs.
Physical dimensions must perfectly match engineering drawings. Quality control departments utilize Coordinate Measuring Machines (CMM) and 3D laser scanning equipment to verify tight tolerances against original CAD models. This final validation ensures seamless integration during final assembly and prevents fitment issues on the construction site.
A CMM probe touches hundreds of points on the machined surfaces of the forging, creating a digital point cloud that is compared directly to the 3D model. Any deviations are flagged immediately. We also perform a thorough visual inspection under bright lighting to check for handling marks, rust spots, or inadequate surface finishes that might have been missed during the automated checks.
Inspecting austenitic stainless steel forgings presents unique physical challenges, primarily due to their coarse, anisotropic grain structure. When technicians attempt standard Ultrasonic Testing (UT) on grades like 304 or 316, the large grains cause severe sound wave attenuation, beam skewing, and signal scattering. This acoustic noise can easily mask actual internal defects or generate false reject signals, complicating the quality assurance process.
To mitigate these implementation risks, inspection teams must deploy specialized techniques. Utilizing low-frequency transmitter-receiver longitudinal (TRL) wave probes helps penetrate the coarse microstructure more effectively than standard shear waves. Phased Array Ultrasonics (PAUT) offers advanced beam steering capabilities to navigate complex grain orientations. In cases where UT remains inconclusive, quality engineers must rely more heavily on Radiographic Testing (RT) to achieve reliable volumetric validation.
We train our Level II UT technicians specifically on austenitic materials. They know how to adjust the gain settings and interpret the noisy signals that are typical of these alloys. It takes years of hands-on experience to confidently distinguish between a harmless grain boundary reflection and a critical internal burst. We also maintain a library of reference blocks made from various austenitic grades to help calibrate the equipment accurately for each specific job.
Valve components operating in critical fluid control systems demand rigorous evaluation. ASTM F316L stainless steel valve forgings require strict adherence to both ASTM F316L (low-carbon surgical/high-purity grade) specifications and standard ASTM A182 requirements under ASME B16.34 protocols.
Intergranular corrosion testing forms a major part of this compliance. Tests executed under ASTM A262 (Practice A or E) verify the material's resistance to catastrophic weld-decay and sensitization. Passing these tests is mandatory for components deployed in harsh chemical, petrochemical, or marine environments. Furthermore, pressure containment verification is absolute. Manufacturers must perform hydrostatic testing and helium leak testing to guarantee housing integrity under maximum working pressures.
Test Requirement | ASTM F316L Standard | Standard ASTM A182 |
|---|---|---|
Carbon Content Limit | 0.030% Max | 0.080% Max |
Corrosion Testing | ASTM A262 Practice E Mandatory | As specified by purchaser |
Microcleanliness | Strict inclusion limits | Standard commercial limits |
When we hydrotest a valve body, we bolt blanking plates to the flanges and pump water into the cavity until it reaches 1.5 times the maximum allowable working pressure. We hold that pressure for a specified duration and inspect the exterior for any signs of weeping or pressure drop. A successful hydrotest proves that the forging is solid and that the wall thickness is sufficient to handle the design loads safely.
A legitimate Material Test Report (MTR) is the foundation of component traceability. Buyers must know how to scrutinize these documents. A complete MTR must clearly display the heat number, precise chemical composition, mechanical test results, and detailed heat treatment charts. It should also include grain size measurements and signed NDT compliance certificates linking the physical part directly to the test data.
We stamp the heat number directly onto the side of every forging before it leaves the shop. This hard stamp matches the paperwork exactly. If a client calls us five years later with a question about a specific part, we can pull the MTR from our archives and tell them exactly what day it was forged, what the furnace temperature was, and who performed the final ultrasonic inspection. That level of traceability is what separates a qualified vendor from a high-risk supplier.
Advanced testing equipment holds no value without skilled operators. Procurement teams must verify that vendor NDT personnel hold current certifications to ASNT Level II or Level III (or EN ISO 9712 equivalents). These certifications guarantee that the technicians possess the rigorous training required to accurately interpret complex testing data and distinguish between acceptable microstructural variations and critical flaws.
We require our NDT staff to undergo annual vision exams and regular proficiency testing to maintain their credentials. A Level III technician oversees the entire program, writing the specific testing procedures and auditing the Level II operators on the floor. You should always ask to see the certification records of the people actually inspecting your parts.
Vendors with robust in-house NDT capabilities offer distinct advantages in speed and cost-efficiency, allowing for rapid feedback loops during production. However, independent, NADCAP-accredited third-party laboratories provide unbiased validation. For highly critical applications, utilizing a third-party lab eliminates conflicts of interest and provides an extra layer of verifiable quality assurance.
We maintain a fully equipped in-house lab for daily production checks, but we regularly send samples out to independent labs for verification. This dual approach keeps our internal processes sharp and gives our clients absolute confidence in the data we provide. If a dispute arises over a test result, the third-party lab acts as the final authority.
Engineering teams must establish a decision framework to scale inspection requirements appropriately. For aerospace or nuclear applications, 100% volumetric NDT and sacrificial destructive tests are mandatory, regardless of cost. Conversely, for non-critical structural supports, statistical batch sampling combined with basic surface NDT provides adequate assurance while keeping production costs manageable.
You have to look at the end-use environment. If a forging is going into a subsea manifold where replacement is nearly impossible, you test it to the absolute limit. If it is a simple handrail stanchion, a visual check and a basic penetrant test might be sufficient. We work closely with our clients during the quoting phase to align the inspection plan with their specific risk tolerance and budget constraints.
The integrity of a stainless steel forging is only as reliable as the inspection methods used to validate it. Relying on assumptions rather than documented testing invites catastrophic failure and immense financial liability. Systematic inspection bridges the gap between raw material processing and field reliability.
Procurement teams should immediately disqualify vendors who fail to provide transparent, comprehensive MTRs, lack certified ASNT personnel, or operate without documented NDT procedures tailored to specific alloy challenges. Quality assurance must be treated as a core manufacturing competency, not an afterthought.
Audit your current suppliers' quality assurance manuals to verify their NDT procedures.
Request sample MTRs from their previous production runs to confirm data transparency.
Consult with your engineering team to define exact destructive and non-destructive inspection criteria for your next project.
Establish clear hold points in your Inspection and Test Plan (ITP) for critical components.
A: The typical sequence begins with Positive Material Identification (PMI) to verify chemistry. This is followed by visual and dimensional checks using CMM. Surface integrity is evaluated via Liquid Penetrant Testing (PT), while internal structures are checked using volumetric NDT like Ultrasonic Testing (UT). Finally, mechanical properties are verified through destructive testing of integral prolongations.
A: The large, anisotropic grain structure of austenitic steel scatters and attenuates high-frequency sound waves. This acoustic noise complicates flaw detection when using standard shear waves. Inspectors must use specialized dual-element longitudinal probes or phased array UT to successfully penetrate the material and interpret the signals accurately.
A: Delta Ferrite testing measures the volume of the magnetic ferrite phase within an austenitic matrix. Ensuring a precise chemical balance and correct Ferrite Number (FN) prevents hot cracking during welding operations and avoids long-term material embrittlement when the component is exposed to high temperatures in service.
A: Essential documentation includes EN 10204 Type 3.1 or 3.2 Material Test Reports (MTRs). Components should also be accompanied by NDT inspector certifications (such as ASNT Level II/III), compliant NDT testing logs, dimensional inspection reports, and detailed heat treatment charts proving proper thermal processing.
A: Inspection requires strict chemical composition validation and intergranular corrosion testing under ASTM A262. Volumetric integrity is confirmed via ultrasonic or radiographic checking. Finally, the valve housing must undergo rigorous hydrostatic and helium leak testing to verify pressure containment capabilities under ASME B16.34 standards.
A: Non-Destructive Testing (NDT) evaluates the actual production part for flaws without damaging it. Destructive testing sacrifices an integrated test prolongation or a sample from the same heat lot. This sample is physically broken or deformed to prove the material's ultimate physical limits, yield strength, and impact toughness.
A: While advanced NDT and metallurgical verification add upfront manufacturing costs, they function as vital risk mitigation. Proper inspection prevents the exponentially higher costs associated with machining defective raw components, executing product recalls, or managing the fallout from catastrophic in-service equipment failures.


