
 English
 Views: 0 Author: Site Editor Publish Time: 2026-08-18 Origin: Site


High-stakes industrial applications demand components that simply do not fail. Offshore platforms, subsea manifolds, and high-pressure processing facilities operate under extreme stress. These environments expose metals to cyclic loading and severe corrosive agents daily. Engineering and procurement teams frequently weigh two primary manufacturing methods. You must balance the geometric flexibility of casting against the mechanical reliability of forging. Choosing the wrong manufacturing method for critical components carries severe risks. You invite catastrophic failure, expensive operational downtime, and safety compliance breaches. This guide breaks down the metallurgical mechanics behind these processes. We analyze comparative strength metrics and application-specific trade-offs. You will understand the distinct differences between casting, billet machining, and forging to inform your next critical component sourcing decision.
Grain Structure Superiority: The mechanical deformation in forged stainless steel aligns the grain flow to the part's shape, yielding significantly higher tensile and fatigue strength compared to the random, isotropic structure of cast equivalents or the interrupted grain of machined billets.
Defect Mitigation: Casting introduces inherent risks of internal micro-porosity and chemical segregation, requiring extensive non-destructive testing (NDT) and carrying higher rejection rates for critical applications.
Harsh Environment Performance: For high-stress marine and offshore environments, specific forged grades offer superior localized corrosion resistance and mechanical reliability due to absolute material density.
Casting involves pouring molten metal directly into a pre-shaped mold. The metal cools and solidifies within this cavity. This cooling dynamic dictates the internal structure of the final component. As the liquid metal transitions to a solid state, dendritic crystals form randomly. This creates an isotropic grain orientation. The material exhibits similar mechanical properties in all directions, but these baseline properties remain relatively low compared to worked metals.
This phase transition introduces inherent structural vulnerabilities. As the metal cools, it shrinks. This shrinkage often leaves microscopic voids or cavities within the component matrix, commonly referred to as micro-porosity. Chemical segregation also occurs during the cooling phase. Alloying elements can pool unevenly, creating localized weak spots. These internal defects act as stress concentrators. When you apply mechanical loads, these voids initiate micro-cracks. This directly reduces the material's baseline strength, making unpredictable failure a significant risk in high-pressure applications like valve bodies or pump casings.
Forging takes a fundamentally different approach to shaping metal. It relies on extreme thermal and mechanical deformation. Facilities use open-die, closed-die, or rolled ring forging techniques depending on the required geometry. The process starts with a solid block of metal heated to a highly malleable state. Massive compressive forces then hammer or press the metal into the desired shape. This mechanical work fundamentally alters the internal metallurgy of the steel.
These compressive forces break up the coarse, random grain structures found in raw cast ingots. The process refines the grain size and physically crushes internal voids. More importantly, stainless steel forging aligns the grain flow to follow the exact contour of the component. This continuous, unbroken grain structure acts like the wood grain in a strong timber beam. It provides maximum structural consolidation. You achieve absolute material density with zero internal porosity, ensuring the metal can withstand extreme operational stresses.
Many engineers consider machining components directly from a solid billet or bar stock. This method avoids the porosity risks inherent in casting because billet stock is essentially a rolled or forged product itself. It possesses a dense internal structure. However, machining a complex shape from a uniform block introduces a completely different structural weakness.
The billet has a straight, linear grain structure. When you machine a complex contour, the cutting tool slices directly through these linear grains. This creates exposed grain ends at the component's surface. These interrupted grains become natural weak points. Under cyclic loading, a machined billet typically fails through a predictable sequence:
The CNC tool cuts across the linear grain boundaries of the bar stock to create the part's profile.
Exposed grain ends create microscopic stress risers along the newly machined surface.
Cyclic loading applies bending forces directly to these exposed grain ends.
Micro-cracks initiate at the surface and propagate rapidly along the linear grain boundaries.
The component experiences sudden fatigue failure well below its theoretical yield strength.
Forging bends and shapes the grain flow to match the part's geometry. The grain remains continuous along the surface. This continuous flow provides superior resistance to impact and cyclic stress compared to machined billets.
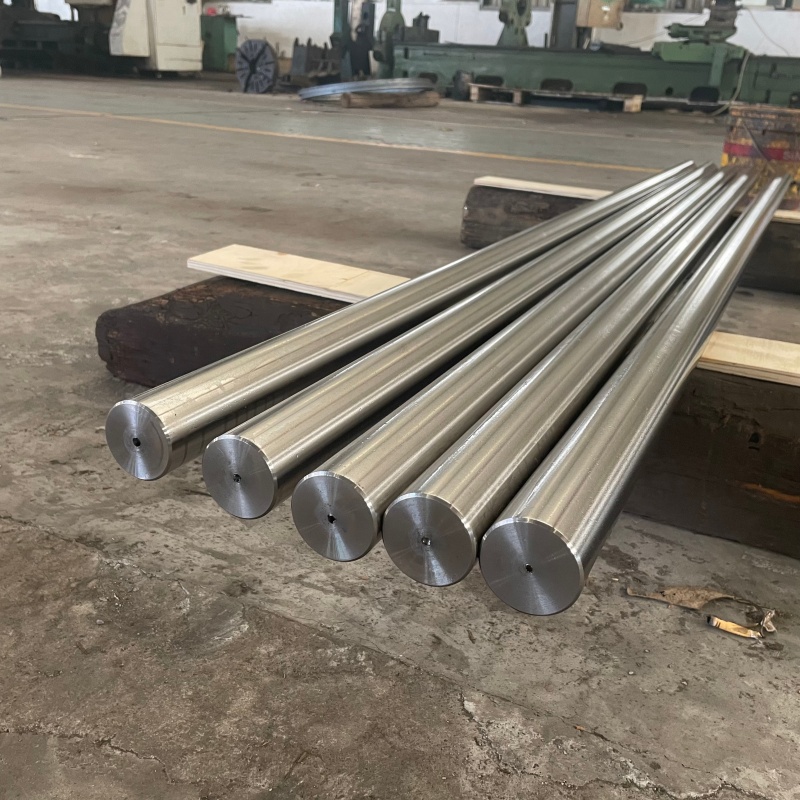
Load-bearing capacity is the primary metric for critical infrastructure components. When we compare forged and cast parts of the exact same stainless steel grade, the data reveals a stark contrast. The refined grain size and absolute structural density of forged components deliver measurable advantages. Castings simply cannot match the load-bearing thresholds of mechanically deformed metal.
Industry benchmark data demonstrates this performance gap clearly. Forged parts routinely exhibit up to a 26% higher tensile strength than their cast counterparts. Yield strength also sees significant improvements. When a cast component reaches its plastic deformation limit and begins to permanently bend, a forged component of identical dimensions remains in its elastic zone. This superior strength allows engineers to design lighter, thinner components without sacrificing safety factors, which is critical for weight-sensitive offshore platforms.
Industrial components rarely fail from a single, massive overload. They fail from fatigue. Cyclic loading, vibration, and repeated thermal expansion slowly degrade the material over time. Forged components excel in these dynamic environments. The continuous grain flow and absence of internal porosity prevent crack initiation. Micro-cracks cannot easily propagate through the dense, aligned grain boundaries.
Testing shows that forged components exhibit significantly higher fatigue strength. Engineers often cite a 37% improvement over comparable castings. Under high-impact conditions, the toughness of forged steel absorbs energy without fracturing. The absence of internal voids means forgings can deliver up to a factor of six longer fatigue life. This massive extension in operational life makes forging the default choice for rotating equipment, pump shafts, and high-pressure valves.
Isotropic materials have uniform strength, but that strength is uniformly average. Forging allows engineers to manipulate the material's strength profile. By controlling the deformation process, you orient the directional grain flow. You align the strongest axis of the material with the primary axis of anticipated stress.
If a component faces severe bending loads, the forging die design ensures the grain flow runs parallel to that load path. This anisotropic property is a massive advantage. You engineer the microstructure to fight the specific forces the part will encounter in the field. Castings cannot offer this tailored mechanical response.
Mechanical Property Comparison: 316 Stainless Steel | |||
Property | Forged (F316) | Cast (CF8M) | Machined Billet (316) |
|---|---|---|---|
Tensile Strength | 515 - 620 MPa | 485 MPa | 515 MPa |
Yield Strength | 205 - 310 MPa | 205 MPa | 205 MPa |
Fatigue Limit | Excellent (Aligned Grain) | Poor (Porosity Risks) | Moderate (Interrupted Grain) |
Internal Soundness | 100% Dense | Prone to Shrinkage | 100% Dense |
Impact Toughness | Superior | Low | High |
Saltwater environments destroy inferior metals rapidly. Stainless steel relies on a microscopic chromium oxide passive layer to prevent rust. The integrity of this passive layer depends heavily on the underlying surface condition. Cast surfaces, even when machined, can harbor microscopic pores. These micro-pores trap chlorides and moisture, initiating aggressive localized corrosion.
Forged stainless steel presents a dense, non-porous surface. This absolute density enhances the uniform formation of the protective passive layer. There are no surface voids to trap corrosive agents. When evaluating Marine Stainless Steel Forging Properties, this surface integrity translates directly to superior resistance against pitting and crevice corrosion. The material survives decades in splash zones where castings would fail in years.
Subsea manifolds and offshore platforms operate under extreme hydrostatic pressure. They also handle highly corrosive fluids containing hydrogen sulfide and chlorides. Standard austenitic stainless steels cannot survive these conditions. Engineers specify Super Duplex grades like F53 (UNS S32750) for these critical applications.
The forging process maximizes the dual-phase microstructure of Super Duplex steel. It ensures an optimal balance of austenite and ferrite. This precise metallurgical control enhances F53 Stainless Forging Corrosion Resistance Offshore. The forged material exhibits exceptional resistance to chloride stress corrosion cracking (SCC). It maintains high mechanical strength under crushing subsea pressures, ensuring absolute fluid containment in deepwater drilling operations.
Marine heat exchangers and pressure vessels require specialized components. Tube plates must secure hundreds of pressurized tubes while enduring severe thermal cycling. The material must offer high mechanical strength, excellent thermal fatigue resistance, and reliable weldability. Duplex 2205 is the industry standard for these demands.
Using a cast tube plate introduces unacceptable risks of internal leaks between the cooling and heating mediums. A forged plate guarantees absolute density. When analyzing 2205 Forged Tube Plate Marine Properties, the forged structure prevents crack propagation between tube holes. It provides a stable, dense matrix for precision drilling and secure tube expansion, ensuring long-term operational safety in marine environments.
Selecting the right manufacturing method requires a strict evaluation of operational parameters. You must define the safety factors required for the component. Analyze the load profiles, including static weight, dynamic vibration, and thermal expansion. Evaluate the environmental exposure to chlorides, acids, or extreme temperatures.
Regulatory compliance also dictates material choices. Standards from ASME, API, and DNV strictly regulate component integrity in pressure vessels and offshore structures. These governing bodies often mandate higher safety margins for castings due to their inherent unreliability. Specifying a forging often simplifies compliance. The guaranteed density and predictable mechanical properties easily satisfy rigorous engineering standards without requiring excessive material thickness.
Casting holds a distinct advantage in geometric complexity. Foundries can pour metal into intricate molds, creating complex internal cavities and near-net shapes directly from the tool. This process achieves relatively tight tolerances out of the mold. It minimizes the need for extensive secondary machining on complex geometries like multi-port valve bodies.
Forging requires a different approach to dimensional planning. The mechanical deformation process cannot easily create intricate internal cavities. Forged parts typically require generous machining allowances. You must plan for secondary CNC machining to achieve the final precise dimensions. You must account for this additional machining time in your project timelines and production schedules. However, the resulting structural integrity far outweighs the extra machining effort for critical load-bearing parts.
Tooling requirements differ vastly between the two methods. Casting requires pattern creation and mold preparation. These initial tooling setups are relatively fast and require less capital. This makes casting attractive for highly complex shapes or rapid prototyping where mechanical strength is a secondary concern.
Closed-die forging requires the machining of massive, hardened steel dies. These dies must withstand thousands of tons of pressure. Amortizing these die costs requires strategic volume planning. For high-volume production runs, the speed of the forging press quickly offsets the initial die investment. For low-volume, highly critical custom components, open-die forging offers a solution without the need for expensive dedicated dies. You achieve the mechanical benefits of forging while maintaining flexible production economics.
Using cast components in pressure-retaining or load-bearing applications requires rigorous quality control. Because internal defects are inherent to the process, you must prove the part is safe. This requires extensive Non-Destructive Testing (NDT). Facilities must utilize multiple testing methods to hunt for internal shrinkage cavities and surface cracks.
Radiographic Testing (RT): Uses X-rays to reveal internal voids and severe centerline shrinkage.
Ultrasonic Testing (UT): Sends high-frequency sound waves into the metal to detect subsurface anomalies.
Dye Penetrant Testing (PT): Highlights surface-breaking defects that could initiate fatigue cracks.
Magnetic Particle Testing (MT): Detects shallow subsurface discontinuities in ferromagnetic alloys.
These testing protocols add significant time and overhead. Furthermore, castings carry high rejection rates. When inspectors find unacceptable porosity, the foundry must either scrap the part or perform extensive weld repairs. These weld repairs introduce new heat-affected zones and potential weaknesses. This cycle creates hidden project delays and unpredictable delivery schedules.
Forgings eliminate the risk of internal porosity, but they still require strict Quality Assurance (QA) protocols. QA for forgings focuses on verifying the metallurgical transformation. Inspectors use macro-etching on sample cross-sections to visually validate the grain flow alignment. They confirm the grain follows the component contour exactly as designed.
Validating heat treatment outcomes is equally critical. Facilities conduct hardness testing and mechanical pull tests on integral test blocks. Supplier qualification is paramount. You must demand strict material traceability from the raw ingot to the final machined part. Reviewing Mill Test Certificates (MTCs) ensures the chemical composition and mechanical properties meet your exact specifications. This documentation guarantees compliance in your procurement process.
While casting offers geometric flexibility and tighter initial tolerances for complex shapes, the metallurgical reality is clear. Mechanically deformed stainless steel is objectively stronger, denser, and more reliable. For high-stress, safety-critical applications, forging eliminates the unpredictable risks of internal porosity and structural failure.
Specify forging when tensile strength, extended fatigue life, impact resistance, and absolute structural integrity are primary design constraints. This is especially critical in offshore, marine, and high-pressure processing environments. To ensure your next project succeeds, follow these actionable steps:
Map out the primary load vectors on your component to determine if directional grain flow is required.
Calculate the required machining allowances for a forged blank versus a near-net shape casting.
Specify the exact non-destructive testing (NDT) requirements needed to validate the internal integrity of your chosen method.
Request complete Mill Test Certificates (MTCs) from your supplier to verify the chemical composition and heat treatment records.
A: Forged stainless steel parts generally exhibit up to a 26% higher tensile strength than cast parts of the exact same grade. The forging process eliminates internal voids and refines the grain structure. This results in a denser, stronger material capable of handling significantly higher mechanical loads without yielding.
A: Yes. While both are dense, machining a billet cuts through the linear grain structure, creating weak points at the surface contours. Forging bends and aligns the grain flow to match the part's specific geometry, providing superior resistance to impact and bending forces.
A: Yes. Forging creates an absolutely dense, non-porous surface. Castings often have micro-pores that trap corrosive agents like chlorides. The smooth, dense surface of a forging promotes a more uniform and resilient chromium oxide passive layer, significantly enhancing localized corrosion resistance in harsh environments.
A: Forged components can have up to a six times longer fatigue life because they lack internal micro-porosity. In castings, internal voids act as stress concentrators where micro-cracks initiate under cyclic loading. The continuous, aligned grain flow in forgings prevents these cracks from forming and propagating.
A: Yes. Casting can create highly intricate internal cavities and complex near-net shapes directly from the mold. Forging is generally limited to simpler external geometries and cannot easily produce complex internal hollows. Forged parts often require secondary CNC machining to achieve intricate final dimensions.
A: Cast parts require extensive X-ray or Ultrasonic Testing (UT) to locate inherent internal voids and shrinkage cavities. Forged parts, being fully dense, rarely suffer from internal porosity. Testing for forgings primarily involves macro-etching to verify proper grain flow alignment and mechanical testing to validate heat treatment.


