
 English
 Views: 0 Author: Site Editor Publish Time: 2026-08-04 Origin: Site


Component failure in high-pressure, corrosive environments brings severe consequences. Catastrophic downtime, safety hazards, and environmental liabilities follow compromised parts. Sourcing custom forged components requires strict technical vetting rather than treating them as standard commodities. Procurement and engineering teams face a major hurdle on the ground. You must differentiate direct manufacturers with genuine metallurgical expertise from capacity brokers acting as middlemen. Facilities with inadequate quality control often hide behind polished brochures and outsourced testing. We need a structured evaluation framework to cut through the marketing noise. You will learn how to vet forging partners based on technical capabilities, material specialization, engineering support, and supply chain reliability. This guide provides the exact metrics needed to audit a facility, verify their equipment tonnage, and ensure they can actually deliver the mechanical properties specified on your blueprints.
Process Alignment: Matching the specific forging method (closed-die, open-die, hot/cold) to the component’s geometric complexity and volume requirements is critical for cost-efficiency.
Alloy Expertise: Manufacturers must demonstrate proven experience with industry-specific grades, particularly duplex and super austenitic alloys, not just standard 300/400 series.
Verifiable Quality: Rigorous in-house Non-Destructive Testing (NDT) and strict adherence to Material Test Reports (MTRs) are non-negotiable for critical applications.
Engineers specify stainless steel forging over casting or machining for distinct metallurgical reasons. Casting leaves internal voids, shrinkage cavities, and porosity. Machining cuts directly through the natural grain structure of the metal billet, exposing end grains that become prime targets for fatigue cracking and localized corrosion. Forging compresses the metal under extreme pressure. It aligns the continuous grain flow with the exact contours of the final part. This eliminates internal porosity. You achieve maximum density and a superior strength-to-weight ratio. The structural integrity of a forged part far exceeds that of a component machined from bar stock.
Establish performance baselines early in your procurement process. Forged components must deliver exceptional mechanical reliability across several vectors. We look for specific success criteria when evaluating a forged component for field use:
Fatigue life under continuous cyclic loading and vibration.
Impact resistance during sudden pressure spikes or mechanical shocks.
Sustained yield strength in extreme high-temperature environments.
Resistance to localized corrosion mechanisms, including pitting and crevice corrosion.
Dimensional stability after post-forge heat treatment and final machining.
The operational environment dictates the required mechanical properties. A pressure vessel operating in a subsea environment faces different stresses than a turbine disc in a jet engine or a valve body in a chemical plant. The forging process must be tailored to enhance the specific properties required by the application. This requires a manufacturer who understands the intricate relationship between thermal dynamics, mechanical deformation, and final alloy microstructure.
Manufacturing Method | Grain Structure | Internal Integrity | Best Application Fit |
|---|---|---|---|
Casting | Random, non-directional | Prone to porosity and shrinkage voids | Complex internal cavities, low-stress environments |
Machining (from bar) | Unidirectional, interrupted at cuts | Solid, but exposes end grains | Low-volume prototypes, moderate stress applications |
Forging | Continuous, contoured to part shape | Maximum density, zero internal voids | High-pressure, high-stress, critical safety components |
Break down manufacturing approaches before signing a contract. Look closely at engineering support. Verify the facility infrastructure to ensure you are dealing with a direct manufacturer, not a broker who simply subcontracts the work to the lowest bidder.
Upfront engineering support separates experts from novices. Advanced forging simulation software, like DEFORM-3D, is mandatory for complex parts. It optimizes grain flow virtually. It predicts defect formation, such as cold shuts, underfills, or forging laps, before cutting physical dies. Manufacturers should collaborate on custom CAD/CAM designs. This improves manufacturability and reduces material waste. Simulation allows engineers to adjust draft angles, parting lines, and fillet radii to ensure smooth metal flow during the forging stroke.
Without simulation, the manufacturer relies on trial and error on the shop floor. This wastes time, consumes expensive raw material, and delays your project timeline. A competent engineering team will present simulation data during the proposal phase. They will show you exactly how the metal will behave under the press, detailing the strain rates and temperature distribution throughout the deformation process. This transparency builds confidence in their technical capability.
Open-die forging handles massive, low-volume parts. The metal is worked between flat dies, allowing for large-scale shaping of shafts, rings, and heavy cylinders. The operator manipulates the workpiece between strikes to achieve the rough dimensions. Closed-die forging suits high-precision, high-volume custom production. The metal is forced into a custom-machined cavity, capturing intricate details and requiring significantly less final machining.
Assess the manufacturer's press tonnage capabilities. Compare this to your part size and material yield strength. A 10,000-ton hydraulic press can move superalloys that a 2,000-ton mechanical press cannot touch. Always verify actual equipment ownership. Capacity brokers often claim massive tonnage capabilities but outsource the work to third-party shops. Request an equipment list. Cross-reference the press tonnage with the projected flow stress of your specified alloy.
Hot forging offers better formability for complex geometries. It requires heating the billet above its recrystallization temperature. This reduces the yield strength and allows the metal to flow easily into the die cavity. However, it requires subsequent descaling to remove surface oxidation and scale formed during heating. Cold forging delivers tighter dimensional tolerances and superior surface finish. It induces work hardening, which increases the tensile strength of the final part, but requires massive press tonnage and is limited to simpler geometries.
Precise temperature control systems are vital for hot forging. Induction heaters equipped with optical pyrometers prevent grain growth. Overheating a stainless steel billet destroys its mechanical properties, leading to a coarse grain structure that fails under impact. Underheating causes excessive die wear and incomplete die fill. The manufacturer must demonstrate strict adherence to the forging temperature window specified for the alloy.
In-house heat treatment is non-negotiable for critical applications. Quenching, annealing, and tempering achieve the final mechanical properties. These processes relieve internal stresses generated during the forging stroke and dissolve any harmful carbides precipitated during cooling. Look for NADCAP or equivalent accreditation. This ensures consistent thermal management across every batch, with calibrated thermocouples and uniform furnace temperatures.
Outsourcing heat treatment introduces a massive variable into the supply chain. It breaks the chain of custody. A direct manufacturer with in-house vacuum furnaces and calibrated water or polymer quench tanks controls the entire metallurgical lifecycle of the part. They can guarantee the final hardness, yield strength, and corrosion resistance because they control the thermal cycle from start to finish.
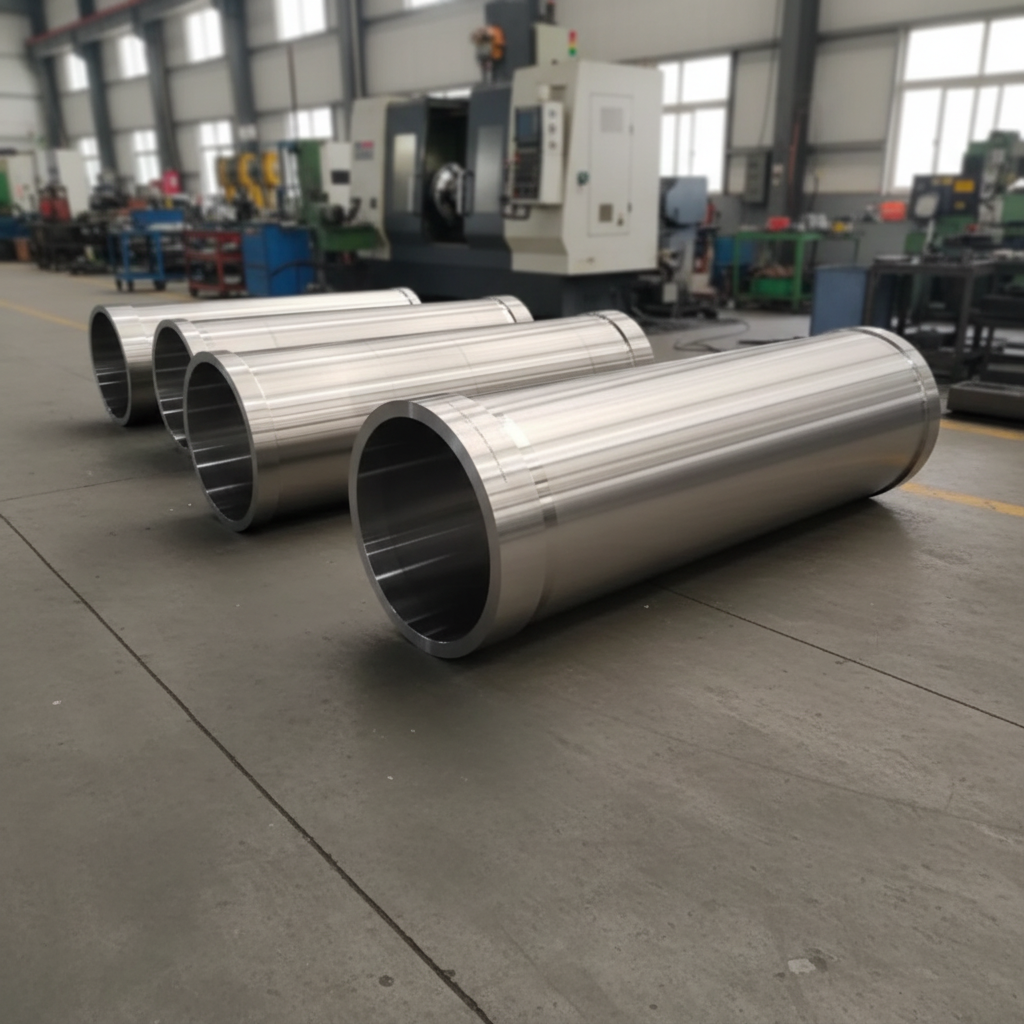
Sourcing, heating, and forging specific alloys without degrading their inherent properties requires deep metallurgical expertise. A shop that excels at forging standard carbon steel may fail completely when attempting to forge super austenitic or duplex grades. The thermal dynamics and flow stresses are entirely different.
Austenitic (300 series) and martensitic/ferritic (400 series) steels provide standard durability. They meet baseline corrosion resistance needs for general industrial applications. 304 and 316 stainless steels are relatively forgiving under the press. They have wide forging temperature windows and predictable flow characteristics. Moving to specialty alloys increases the difficulty exponentially. Tooling wear accelerates. Thermal control demands skyrocket. The flow stress of specialty alloys requires significantly higher press tonnage to achieve the same deformation.
Manufacturers must adjust their die designs when moving from standard to specialty grades. Shrinkage rates change during cooling. Draft angles must be modified to prevent the part from sticking in the die. If a vendor claims they can forge specialty alloys using the exact same tooling designed for 304 stainless, they lack fundamental metallurgical understanding.
Petrochemical environments demand extreme resistance to hydrogen embrittlement. Parts face high-temperature oxidation and aggressive sour gas (H2S) exposure in refineries and processing plants. Sourcing the right Stainless Steel Forging Materials for Petrochemicals requires a robust and transparent supply chain. Manufacturers must secure certified, high-purity raw billets formulated specifically for these harsh conditions.
Trace elements in the raw billet can cause catastrophic failure in petrochemical applications. High sulfur or phosphorus content leads to hot shortness, causing the metal to tear and crack during the forging process. The manufacturer must enforce strict incoming material inspections. They must verify the chemical composition of every heat lot using optical emission spectroscopy (OES) before the billet ever enters the induction heater.
Forging F44 (254 SMO) presents harsh technical realities. It contains high levels of molybdenum and nitrogen, designed to withstand severe chloride environments. Specifying F44 Stainless Steel Forging for Chemicals demands strict thermal control from the operator. Precise thermal management prevents the precipitation of detrimental intermetallic phases, like sigma phase. Sigma phase embrittles the steel, drastically reducing its impact toughness and destroying its corrosion resistance.
The forging temperature window for F44 is incredibly narrow. Operators must move the billet from the furnace to the press rapidly. Once the temperature drops below the critical threshold, forging must stop immediately. The part must be reheated. Pushing the metal when it is too cold causes internal cracking and center bursts. A rapid water quench immediately after forging is required to lock in the austenitic structure and ensure maximum pitting and crevice corrosion resistance.
F51 (Duplex 2205) features a dual-phase microstructure consisting of roughly equal parts austenite and ferrite. When you need F51 Stainless Steel Forging for Petroleum, the manufacturer must maintain strict temperature windows throughout the entire process. This maintains the critical 50/50 phase balance. It achieves the necessary yield strength and chloride stress-corrosion cracking resistance for subsea extraction and high-pressure wellheads.
If F51 is forged at too high a temperature, the ferrite content increases excessively. This reduces toughness and makes the part brittle. If forged too low, harmful intermetallic phases precipitate. The manufacturer must utilize precise furnace controls and rapid transfer times. Post-forge solution annealing followed by rapid water quenching is mandatory to restore the phase balance and dissolve any precipitated carbides or sigma phase formed during the cooling cycle.
You must validate that the manufacturer actually delivers the specified metallurgical properties and dimensional tolerances. Trusting a certificate of compliance without verifying the testing methodology introduces massive risk to your project.
In-house NDT capabilities are critical for verifying internal and external integrity before the part ships. Ultrasonic Testing (UT) finds internal flaws like voids, center bursts, or non-metallic inclusions. Magnetic Particle Inspection (MPI) and Dye Penetrant Inspection (DPI) reveal surface and near-surface defects like forging laps or quench cracks. Destructive testing on run-off samples verifies actual mechanical performance. This includes tensile strength, Charpy V-notch impact testing, and hardness testing.
Testing Method | Category | Primary Defect Detection |
|---|---|---|
Ultrasonic Testing (UT) | Non-Destructive | Internal voids, cracks, and non-metallic inclusions |
Magnetic Particle (MPI) | Non-Destructive | Surface and near-surface discontinuities (ferromagnetic only) |
Dye Penetrant (DPI) | Non-Destructive | Surface-breaking defects (cracks, porosity, laps) |
Charpy V-Notch | Destructive | Impact toughness and fracture resistance at specific temperatures |
Tensile Testing | Destructive | Yield strength, ultimate tensile strength, and elongation |
Require the manufacturer to submit their NDT procedures for review. Ensure their inspectors hold current ASNT Level II or Level III certifications. Destructive testing should be performed on a sacrificial prolongation forged integrally with the part. This ensures the test sample experienced the exact same thermal and mechanical history as the production component, providing an accurate representation of the part's actual strength.
Mandatory baseline certifications include ISO 9001. However, industry-specific requirements matter more for critical applications. Look for AS9100 for aerospace components, API for oil and gas equipment, and PED for pressure vessels. 100% lot traceability is critical. Comprehensive Material Test Reports (MTRs) must track the metal from the original melt at the steel mill to the finished forging.
An MTR must include the exact chemical composition of the heat lot. It must detail the mechanical properties achieved during destructive testing. It should list the specific heat treatment cycles applied, including temperatures, hold times, and quench mediums. Without a complete and accurate MTR, the forged component is virtually worthless in a highly regulated industry, as you cannot prove its provenance or structural integrity to an auditor.
Move beyond per-part metrics. Understand supply chain resilience and long-term production efficiency. A manufacturer who cannot scale with your demands will bottleneck your entire operation, causing assembly line shutdowns and missed delivery dates.
Analyze the amortization of custom die creation. High upfront effort in closed-die forging requires specific volume thresholds to make sense. Die life management is crucial. Understand how the manufacturer maintains and replaces worn dies. Forging dies experience extreme thermal shock and mechanical abrasion during every stroke. They eventually wash out, losing their dimensional accuracy and causing the forged parts to drift out of tolerance.
Ask the manufacturer about their die maintenance program. Do they utilize automated die lubrication systems to extend tooling life and prevent sticking? Do they have in-house CNC machining capabilities to quickly recut worn dies? A proactive approach to tooling maintenance prevents sudden production halts and ensures consistent dimensional accuracy across thousands of parts.
Evaluate raw material inventory strategies. Do they stock common specialty billets to bypass mill lead times? Assess capacity utilization. Look for a willingness to establish stocking programs or Kanban arrangements. This mitigates supply chain shocks and ensures a steady flow of components to your assembly line, even during raw material shortages.
Relying on a manufacturer who orders raw material only after receiving your purchase order adds months to your lead time. Mill minimum order quantities (MOQs) for specialty alloys can be massive. A strong forging partner maintains an inventory of certified billets in various diameters. This allows them to move straight to the saw and the induction heater, drastically reducing delivery times and keeping your production schedule on track.
Avoid common pitfalls when onboarding a new forging supplier. A rigorous vetting process prevents costly mistakes, project delays, and catastrophic field failures.
Watch for proposals lacking detailed routing steps. Omitted NDT line items are a massive warning sign. Unusually short lead times for complex duplex alloys without stocked billets suggest false promises. Facility audits verify press tonnage. They weed out capacity brokers masquerading as direct manufacturers.
A legitimate proposal details every step of the manufacturing process. It includes billet cutting, heating, pre-forming, final forging, trimming, heat treatment, machining, and testing. If a vendor provides a single-line quote without specifying the manufacturing routing, they are likely outsourcing the work to unvetted third parties. Demand transparency and hold them accountable to the proposed routing.
Clarify contractual terms regarding physical dies and CAD/CAM data. Ensure portability and IP protection. If you pay for the engineering and machining of custom closed-die tooling, you should own that tooling. Ensure the contract explicitly states that the dies can be transferred to another facility if the vendor relationship sours or if they fail to meet quality standards.
Protect your proprietary designs. Require non-disclosure agreements (NDAs) before sharing 3D models or blueprints. Ensure the manufacturer has secure data management protocols to prevent your CAD files from being shared with unauthorized third parties, competitors, or offshore subcontractors.
Mandate a rigorous First Article Inspection (FAI) process. Use structured formats like AS9102 before approving full production runs. Require metallurgical sectioning and macro-etching of the first article. This verifies internal grain flow optimization. It proves the absence of center bursts, forging laps, or flow-through defects that compromise structural integrity.
Macro-etching involves cutting the forged part in half, polishing the cross-section, and applying an acid solution. This reveals the internal grain structure visually. You can see exactly how the metal flowed into the die cavity. If the grain lines are broken, fold back on themselves, or fail to follow the contour of the part, the forging process is flawed. Do not authorize full production until the FAI report proves both dimensional accuracy and internal metallurgical integrity.
Choosing a stainless steel forging manufacturer requires strict risk management. It demands complete alignment on metallurgical expertise, engineering support, and process control. Narrow the field based on verifiable direct manufacturing capabilities. Prioritize experience with specific required alloys like F51 or F44. Demand in-house testing and heat treatment to maintain the chain of custody.
Draft a comprehensive Request for Proposal (RFP) detailing exact alloy chemistry and mechanical property requirements.
Include specific Non-Destructive Testing (NDT) requirements and demand comprehensive Material Test Reports (MTRs) for every batch.
Define tooling ownership clauses clearly in the initial contract to protect your intellectual property and ensure supply chain flexibility.
Demand a detailed First Article Inspection (FAI) timeline, including macro-etching and destructive testing, before authorizing full production.
A: Open-die forging shapes metal between flat dies without completely enclosing the material. It is ideal for massive, low-volume components like large shafts. Closed-die forging forces the metal into a custom-machined cavity, capturing intricate geometries. It provides tighter tolerances and is suited for high-volume custom production runs.
A: F51 (Duplex 2205) features a 50/50 austenite and ferrite microstructure. This provides exceptional yield strength and superior resistance to chloride stress-corrosion cracking. These properties are critical for surviving the high pressures and aggressive sour gas environments found in subsea petroleum extraction.
A: Hot forging heats the billet above its recrystallization temperature, improving formability for complex shapes but causing surface oxidation. Cold forging deforms the metal at room temperature, which induces work hardening, increases tensile strength, and achieves tighter dimensional tolerances without scaling.
A: DEFORM-3D is advanced forging simulation software. Engineers use it to virtually model the forging stroke, optimize grain flow, and predict defects like cold shuts or laps before cutting physical dies. This eliminates trial-and-error, reduces material waste, and accelerates development.
A: MTRs provide complete traceability for the metal. They verify the exact chemical composition of the heat lot and document the mechanical properties achieved during testing. Without an MTR, you cannot prove the component meets the strict regulatory standards required for critical applications.
A: Ultrasonic Testing (UT) uses high-frequency sound waves to detect internal flaws within the forged component. It identifies hidden voids, cracks, non-metallic inclusions, and center bursts that surface inspections like Dye Penetrant or Magnetic Particle testing cannot see.


